

Leave a Message

Thank you for your message. I will be in touch with you shortly.

link
515 Slaty Dr.
515 Slaty Dr.
515 Slaty Dr.
515 Slaty Dr.
515 Slaty Dr.
515 Slaty Dr.
515 Slaty Dr.
515 Slaty Dr.
515 Slaty Dr.
515 Slaty Dr.
515 Slaty Dr.
515 Slaty Dr.
515 Slaty Dr.
515 Slaty Dr.
515 Slaty Dr.
515 Slaty Dr.
515 Slaty Dr.
515 Slaty Dr.
515 Slaty Dr.
515 Slaty Dr.
515 Slaty Dr.
515 Slaty Dr.
515 Slaty Dr.
SEE ALL PHOTOS
515 Slaty Dr.
515 Slaty Dr.
515 Slaty Dr.
515 Slaty Dr.
515 Slaty Dr.
515 Slaty Dr.
515 Slaty Dr.
515 Slaty Dr.
515 Slaty Dr.
515 Slaty Dr.
515 Slaty Dr.
515 Slaty Dr.
515 Slaty Dr.
515 Slaty Dr.
515 Slaty Dr.
515 Slaty Dr.
515 Slaty Dr.
515 Slaty Dr.
515 Slaty Dr.
515 Slaty Dr.
515 Slaty Dr.
515 Slaty Dr.
515 Slaty Dr.
Courtesy of DR Horton Listing Contact:  
Sold

515 Slaty Dr.

515 Slaty Dr., Myrtle Beach, SC 29588

$485,000
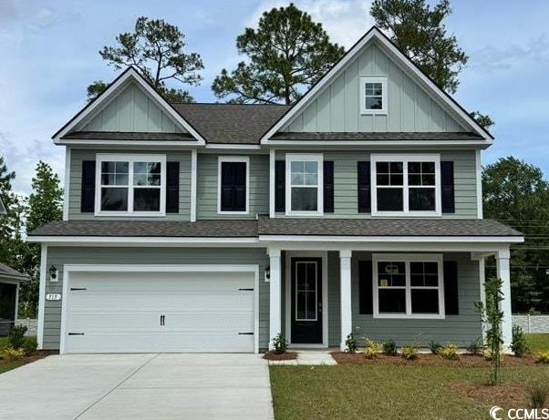
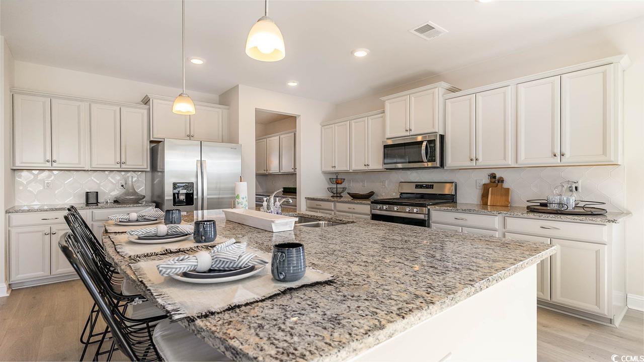
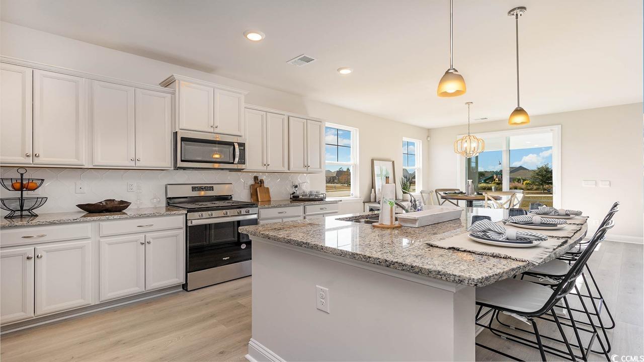
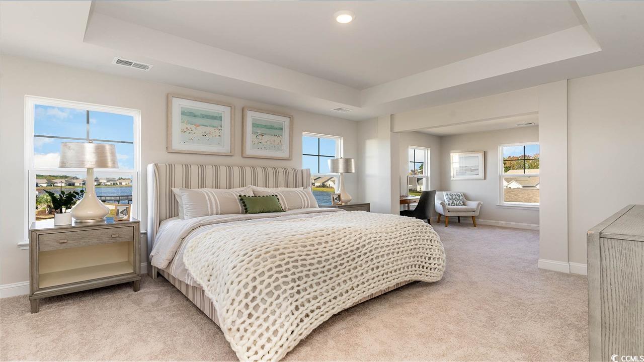
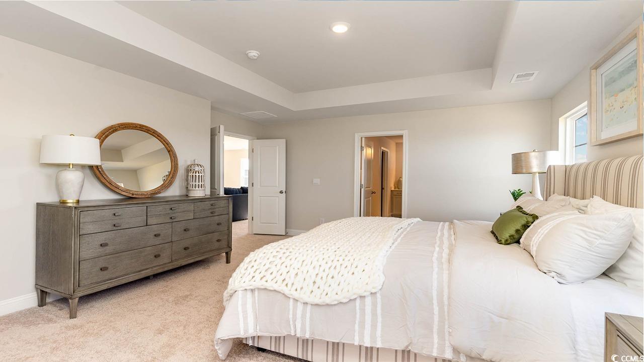
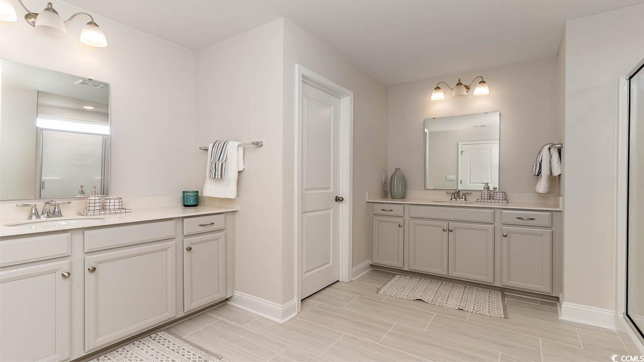
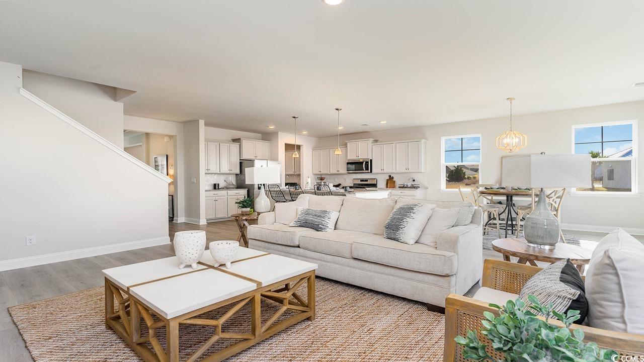
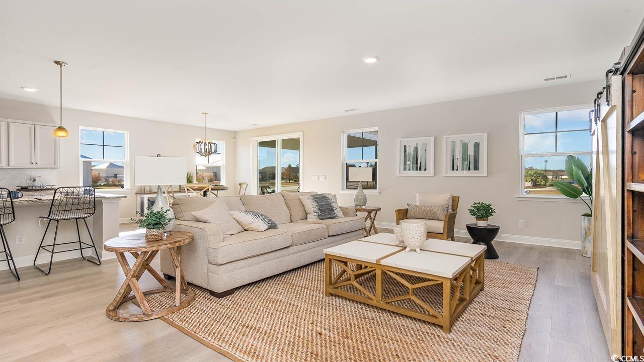
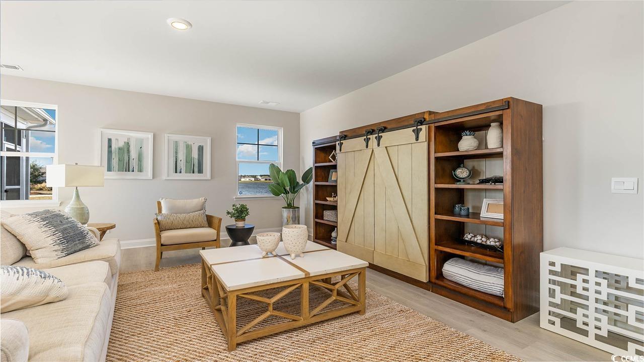
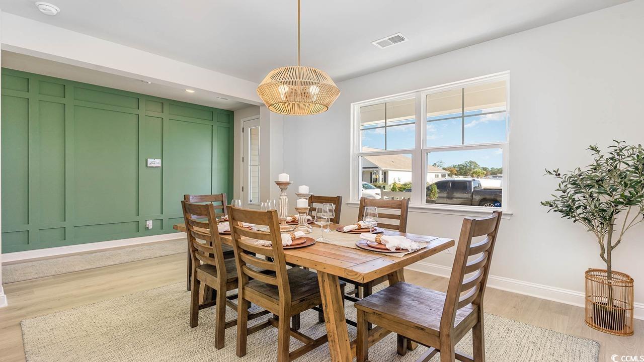
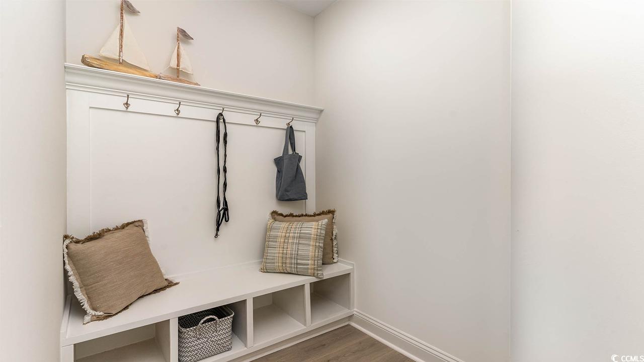
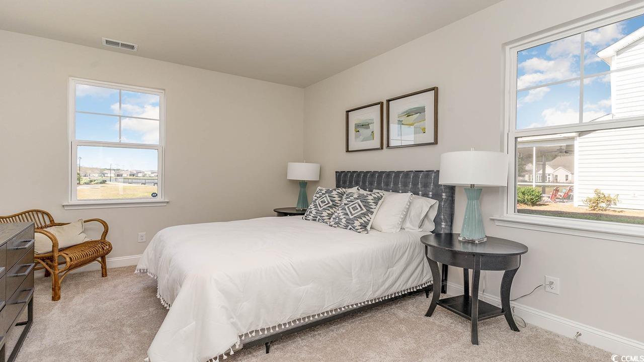
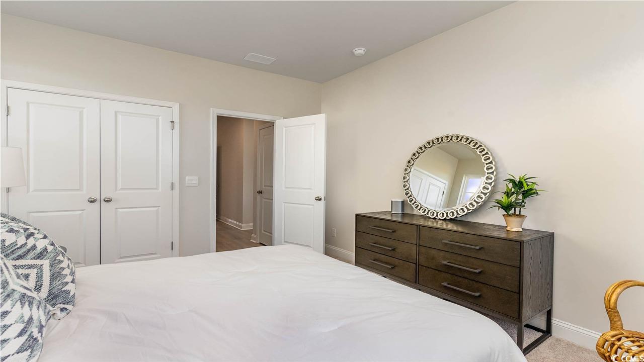
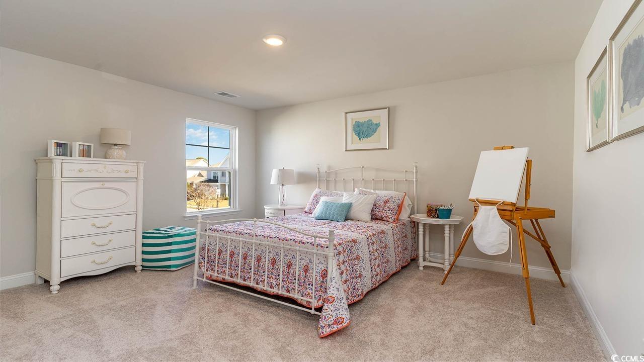
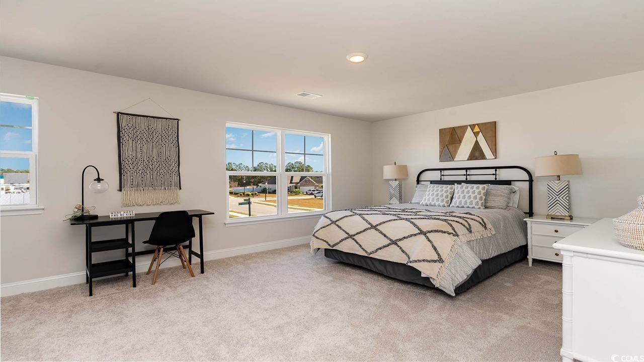
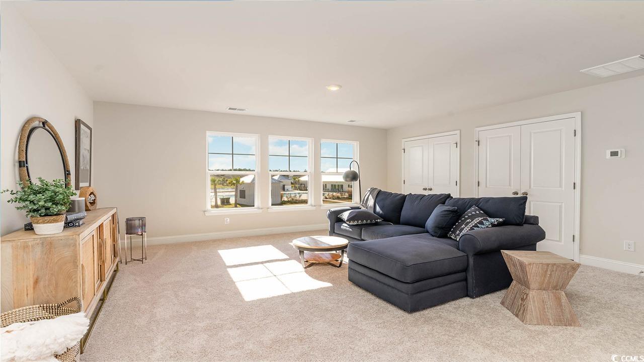
*Front porch *Flex room *Granite countertops *Stainless appliances *Butlers pantry *First floor bedroom *Second floor primary bedroom with sitting room *Tiled shower *Loft *Third floor walkup attic *Hardie siding *Smart Home *Quicktie Framing System *Deako Lighting Switches *Builder Warranty *Photos are of a similar Harbor Oak home. Pictures, photographs, colors, features, and sizes are for illustration purposes only and will vary from the homes as built. Home and community information, including pricing, included features, terms, availability and amenities, are subject to change and prior sale at any time without notice or obligation. Square footage dimensions are approximate. Equal housing opportunity builder.

4
beds

3
baths

3,129 Sq.Ft. LIVING AREA

7,405.2 Sq.Ft. lot

Ashton Moore

Ashton Moore

Features & Amenities

Interior

  • total bedrooms4
  • Total bathrooms3
  • full bathrooms3
  • Laundry room Washer Hookup
  • Flooring Carpet, Luxury Vinyl, Luxury Vinyl Plank
  • APPLIANCES Dishwasher, Disposal, Microwave, Range
  • other interior Features Attic, Dual Sinks, Linen Closet, Main Level Primary, Pull Down Attic Stairs, Permanent Attic Stairs, Sitting Area in Primary, Separate Shower, Vanity, Walk-In Closet(s), Breakfast Bar, Bedroom on Main Level, Entrance Foyer, Kitchen Island, Stainless Steel Appliances, Solid Surface Counters

Area & Lot

  • Status Sold
  • Date Sold July 18, 2025
  • Living Area3,129 Sq.Ft.
  • Total Area4,301 Sq.Ft.
  • Lot Area7,405.2 Sq.Ft.
  • MLS® ID2501181
  • TypeResidential
  • YEAR BUILT2024
  • NeighborhoodMyrtle Beach
  • Architecture StylesTraditional
  • Elementary SchoolSaint James Elementary School
  • Middle SchoolSaint James Intermediate School
  • High SchoolSaint James High School

Exterior

  • STORIES3
  • Garage Space2.0
  • water SourcePublic
  • utilitiesCable Available, Electricity Available, Phone Available, Sewer Available, Water Available
  • lot featuresRectangular, Rectangular Lot
  • parkingAttached, Garage, Two Car Garage, Garage Door Opener
  • HEAT TYPECentral, Electric
  • AIR CONDITIONINGCentral Air
  • SubstructureSlab
  • security FeaturesSmoke Detector(s)
  • other exterior FeaturesPorch

Financial

  • Sales Price$485,000
  • HOA $60/mo
  • Zoning res

Myrtle Beach

Explore

Work With Ashton

Whether you are a first-time buyer, a seasoned investor, or somewhere in between, I bring the South Carolina market knowledge and personal attention that make all the difference.

Follow Me on Instagram